<-- style PDP --> 3206-290 Adelaide Street, Toronto - Comm Element Condo for lease for $2,200
  • for lease

3206-290 Adelaide Street

Toronto, Ontario, M5V 1P6 - Waterfront Communities C1

$2,200

  • Neighbourhood

    Waterfront Communities C1

  • Major Intersection

    John & Adelaide

  • Listed Since: 9 day(s)

  • Last update: today

Overview

  • Property Type

    Comm Element Condo, Apartment

  • Bedrooms

    1

  • Bathrooms

    1

  • Square Feet

    500-599

  • Exposure

    East

  • Total Parking

    n/a

  • Locker

    None

  • Furnished

    No

  • Balcony

    Open

Property Description

Property description for 3206-290 Adelaide Street, Toronto

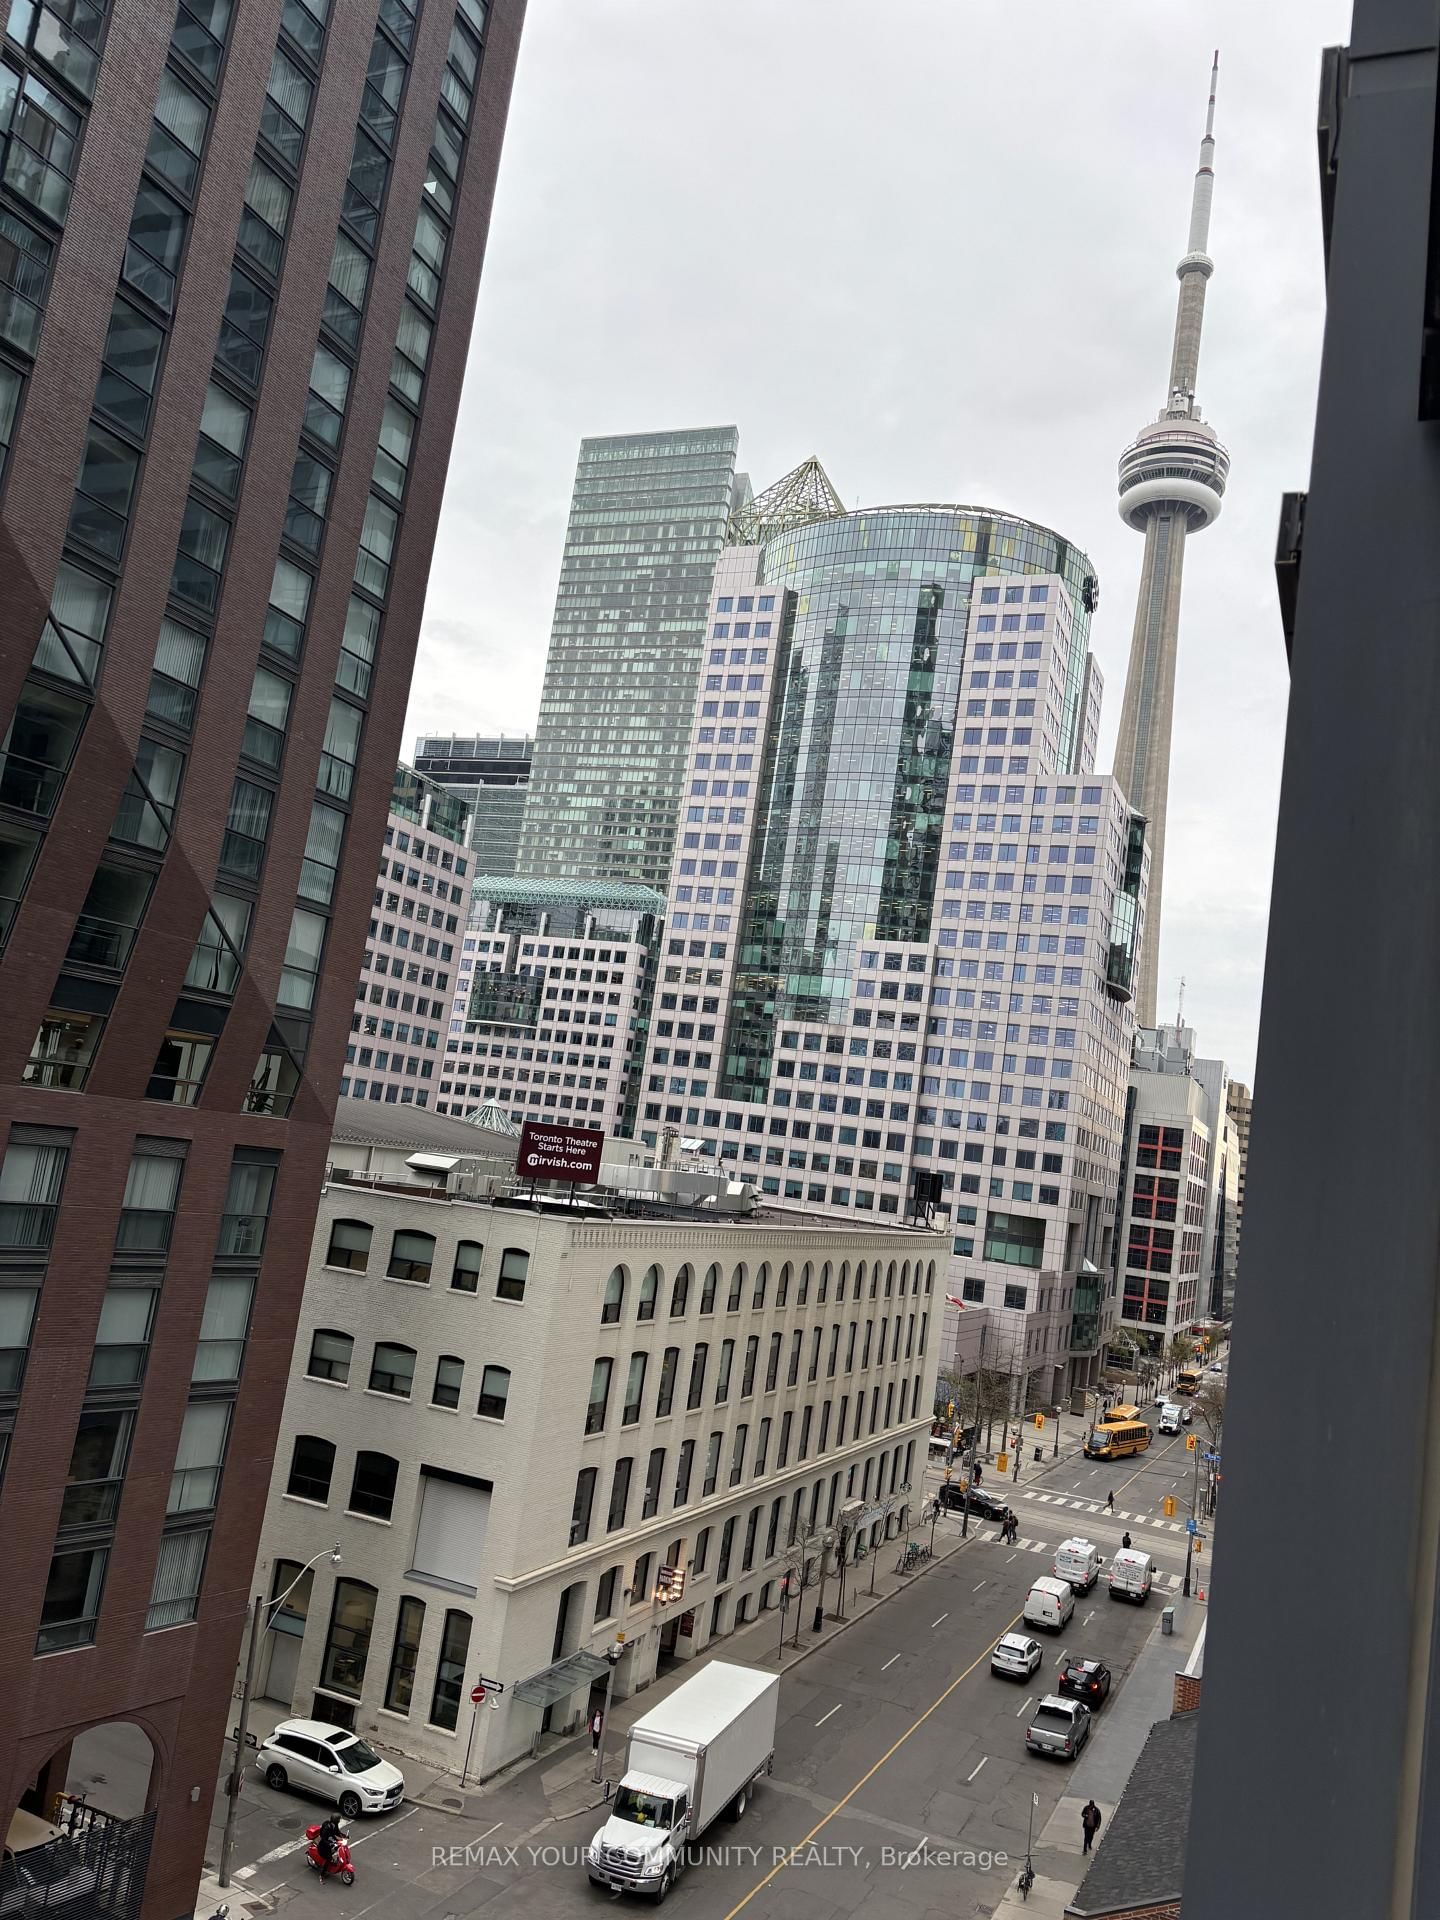
The "Bond" Ultimate One Bedroom Condo To Capture The Spirit Of Downtown Toronto. 524 Square Feet With 10 Foot Ceilings. Floor To Ceiling Windows And Laminate Hardwood Throughout. Sleek And Modern Kitchen With Granite Countertops, Integrated And Stainless Steel Appliances. Incredible 355 Square Foot Private Terrace With Bbq Line And Uninterrupted Views Of The City. Primary Bedroom With Double Closet And Balcony. Building Amenities located on 7th and 8th Floors. Amenities include: Outdoor Hot Tub and Pool, Sauna and Gym. Newer building in the Heart of Entertainment District with Walk Score 100.

Listed by HARVEY KALLES REAL ESTATE LTD.

  • MLS #

    C13524520

  • Sq. Ft

    500-599

  • Sq. Ft. Source

    MLS

  • Year Built

    6-10

  • Basement

    None

  • View

    City

  • Garage

    None

  • Parking Type

    None

  • Locker

    None

  • Pets Permitted

    Yes-with Restrictions

  • Exterior

    Concrete

  • Fireplace

    N

  • Security

    n/a

  • Elevator

    n/a

  • Laundry Level

    n/a

  • Building Amenities

    Concierge,Elevator,Exercise Room,Games Room,Outdoor Pool,Party/Meeting Room

  • Maintenance Fee Includes

    Heat

  • Property Management

    Icon Property Management

  • Heat

    Forced Air

  • A/C

    Central Air

  • Water

    n/a

  • Water Supply

    n/a

  • Central Vac

    N

  • Cert Level

    n/a

  • Energy Cert

    n/a

  • Living

    3.0 x 3.0 ft Flat level

    W/O To Balcony, Laminate, Open Concept

  • Kitchen

    5.0 x 3.0 ft Flat level

    Laminate, Open Concept

  • Br

    3.0 x 2.5 ft Flat level

    Laminate, Large Window

  • MLS #

    C13524520

  • Sq. Ft

    500-599

  • Sq. Ft. Source

    MLS

  • Year Built

    6-10

  • Basement

    None

  • View

    City

  • Garage

    None

  • Parking Type

    None

  • Locker

    None

  • Pets Permitted

    Yes-with Restrictions

  • Exterior

    Concrete

  • Fireplace

    N

  • Security

    n/a

  • Elevator

    n/a

  • Laundry Level

    n/a

  • Building Amenities

    Concierge,Elevator,Exercise Room,Games Room,Outdoor Pool,Party/Meeting Room

  • Maintenance Fee Includes

    Heat

  • Property Management

    Icon Property Management

  • Heat

    Forced Air

  • A/C

    Central Air

  • Water

    n/a

  • Water Supply

    n/a

  • Central Vac

    N

  • Cert Level

    n/a

  • Energy Cert

    n/a

  • Living

    3.0 x 3.0 ft Flat level

    W/O To Balcony, Laminate, Open Concept

  • Kitchen

    5.0 x 3.0 ft Flat level

    Laminate, Open Concept

  • Br

    3.0 x 2.5 ft Flat level

    Laminate, Large Window

Thinking of Selling?

Find Out Your Home’s Value in Today’s Market!

No Email or Signup is required to view your home estimate.

estimate your home value

Contact Manoj Kukreja

Sales Representative,
Century 21 People’s Choice Realty Inc.,
Brokerage
(647) 576 - 2100

Manoj profile avatar

Inventory Graph

10 9 8 7 6 5 4 3 2 1 0 1 Months of inventory SELLER'S Market BALANCED Market BUYER'S Market

Thinking of Selling?

Find Out Your Home’s Value in Today’s Market!

No Email or Signup is required to view your home estimate.

estimate your home value

Contact Manoj Kukreja

Sales Representative, Century 21 People’s Choice Realty Inc., Brokerage
(647) 576 - 2100

Manoj profile avatar

Recent Sold Listings in Waterfront Communities C1, Toronto

Popular Cities